Full structural rebuild of a 2,800 sq.ft. Victorian home
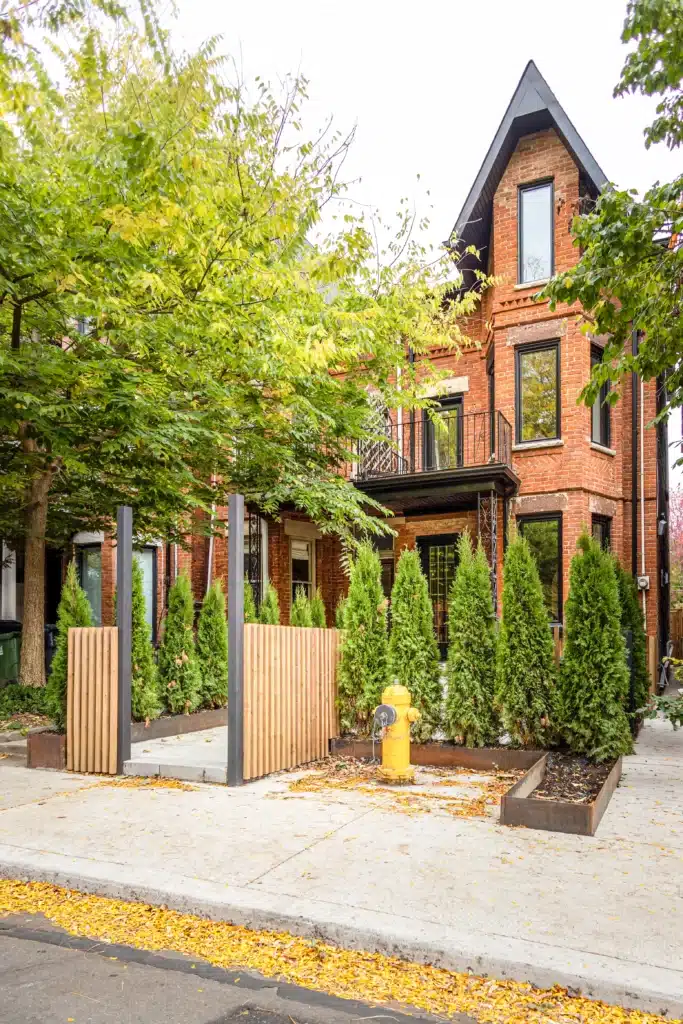
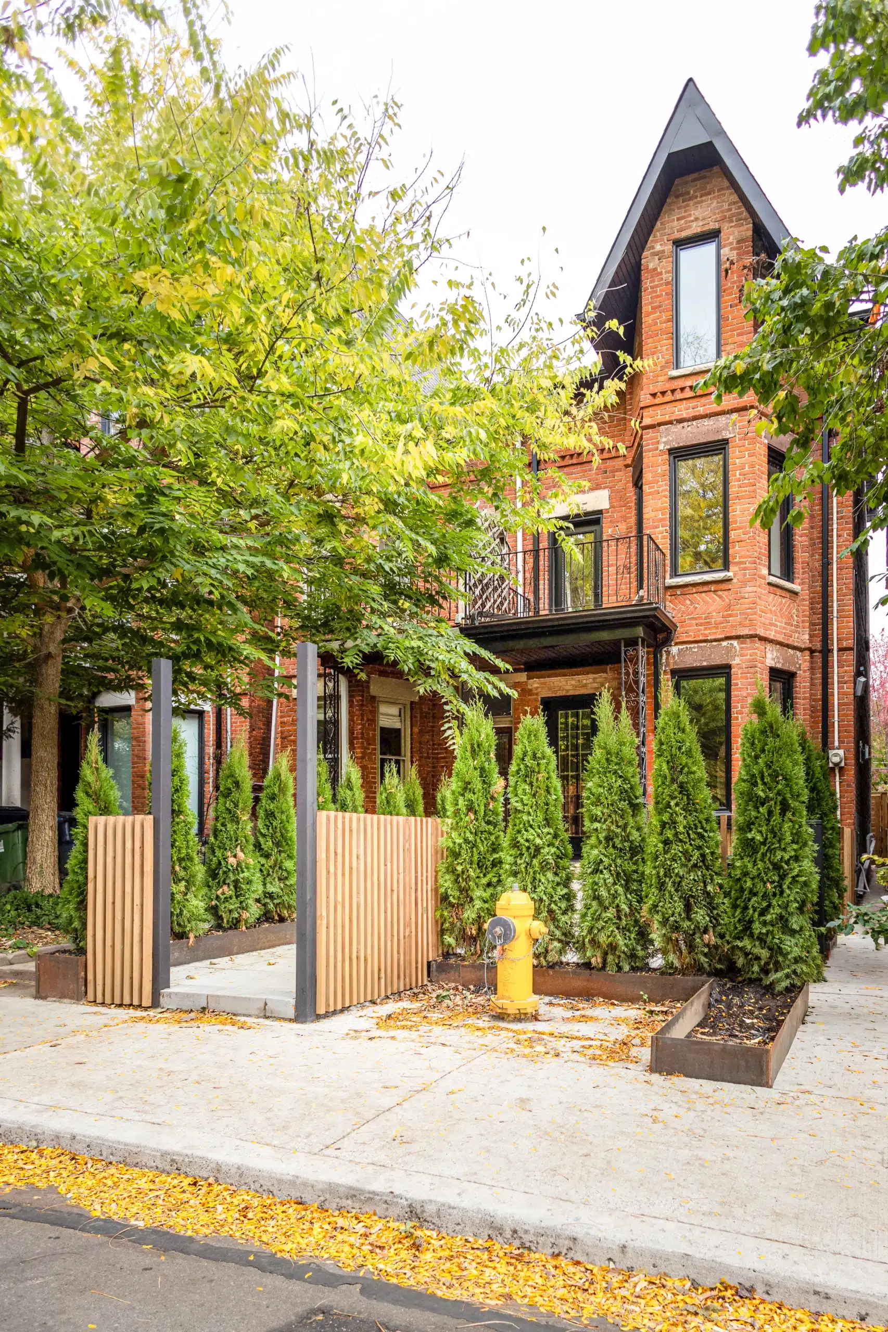
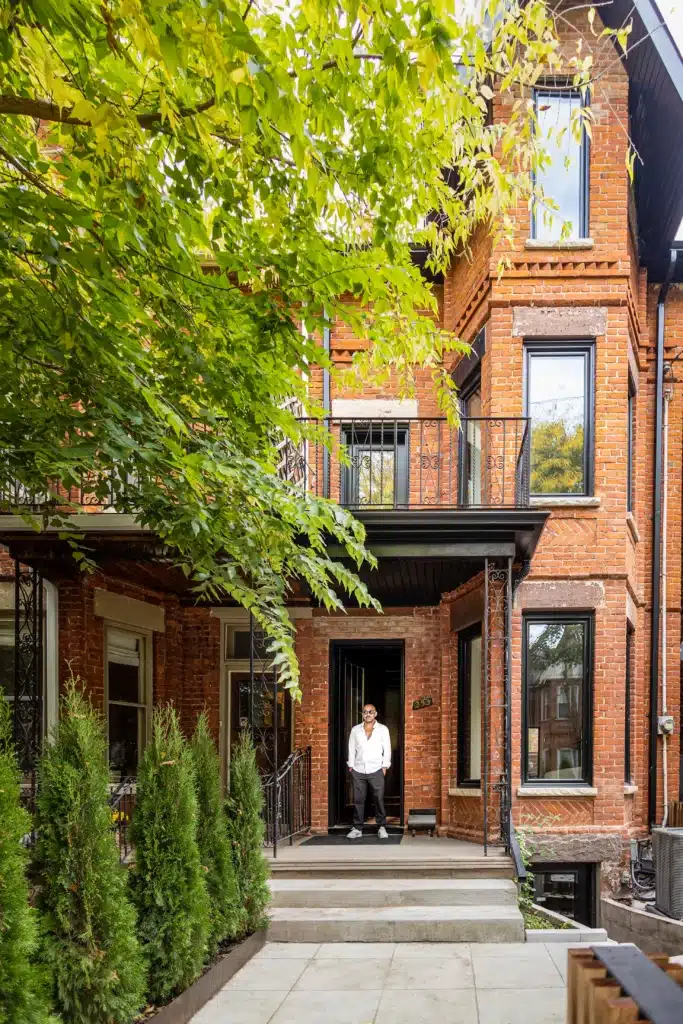
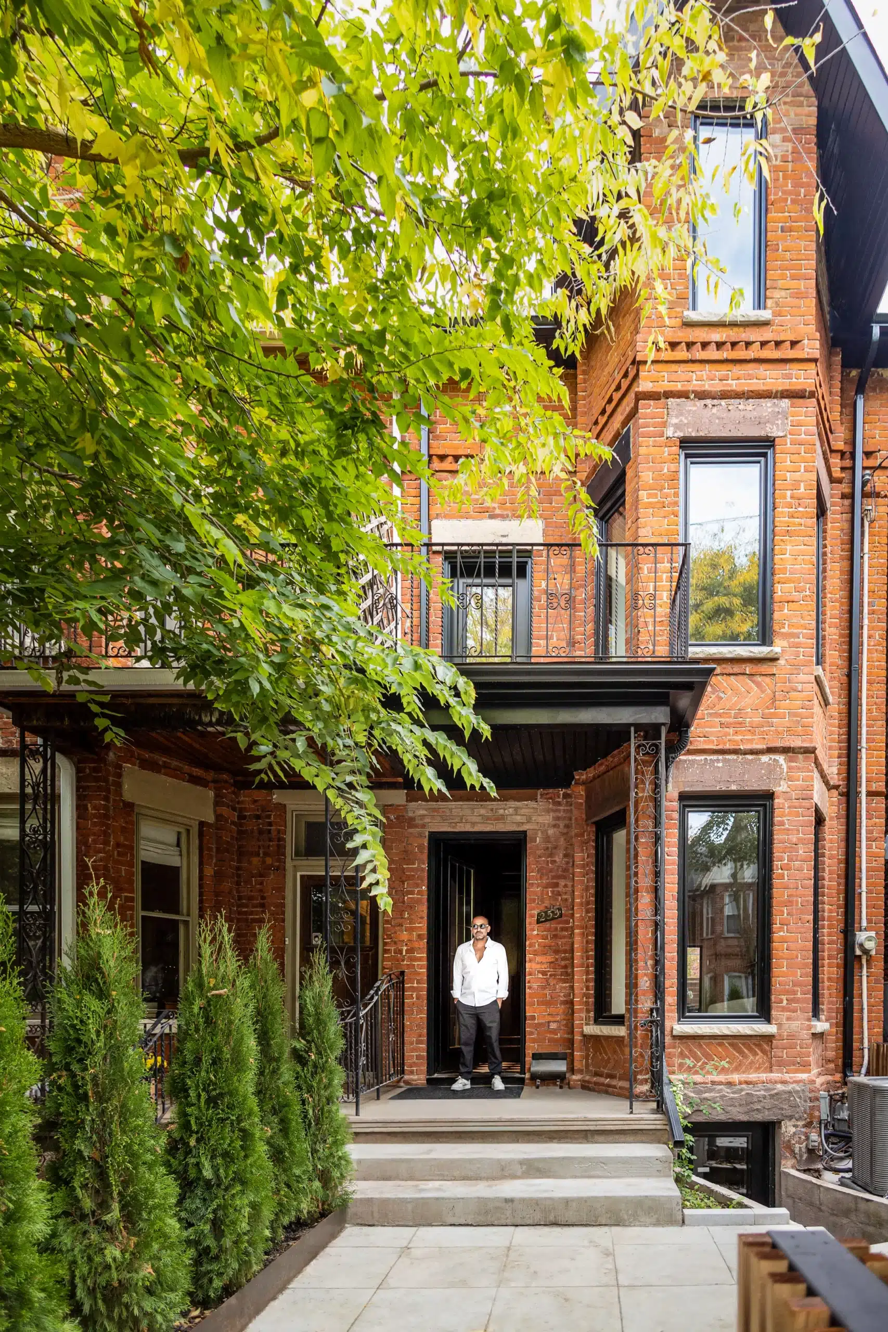
Original front façade preserved
New floor systems, wall framing, and roof
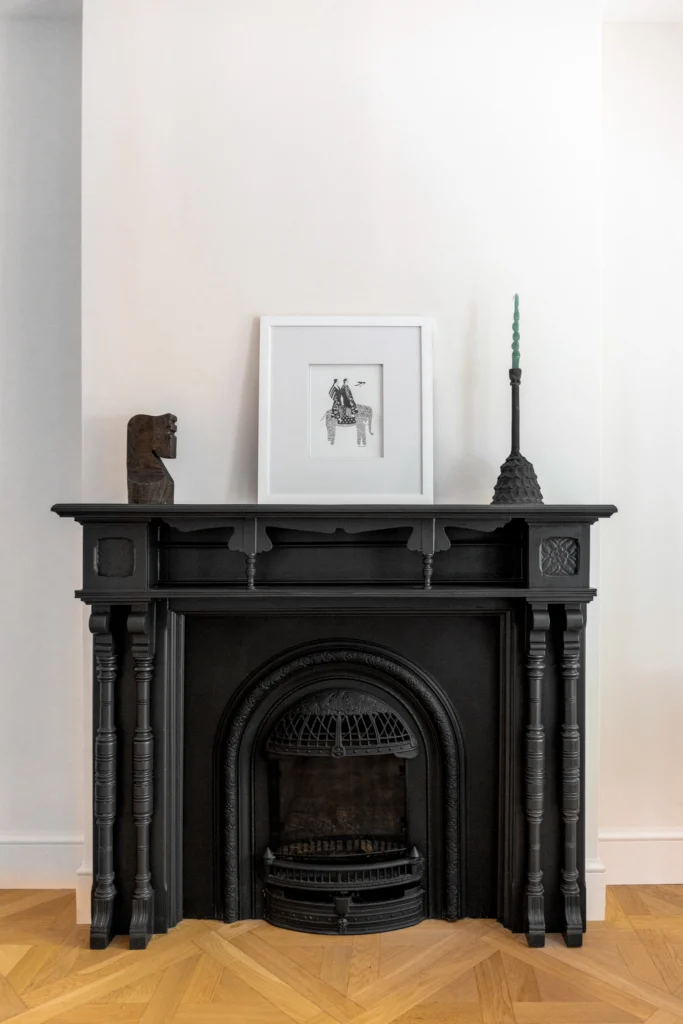
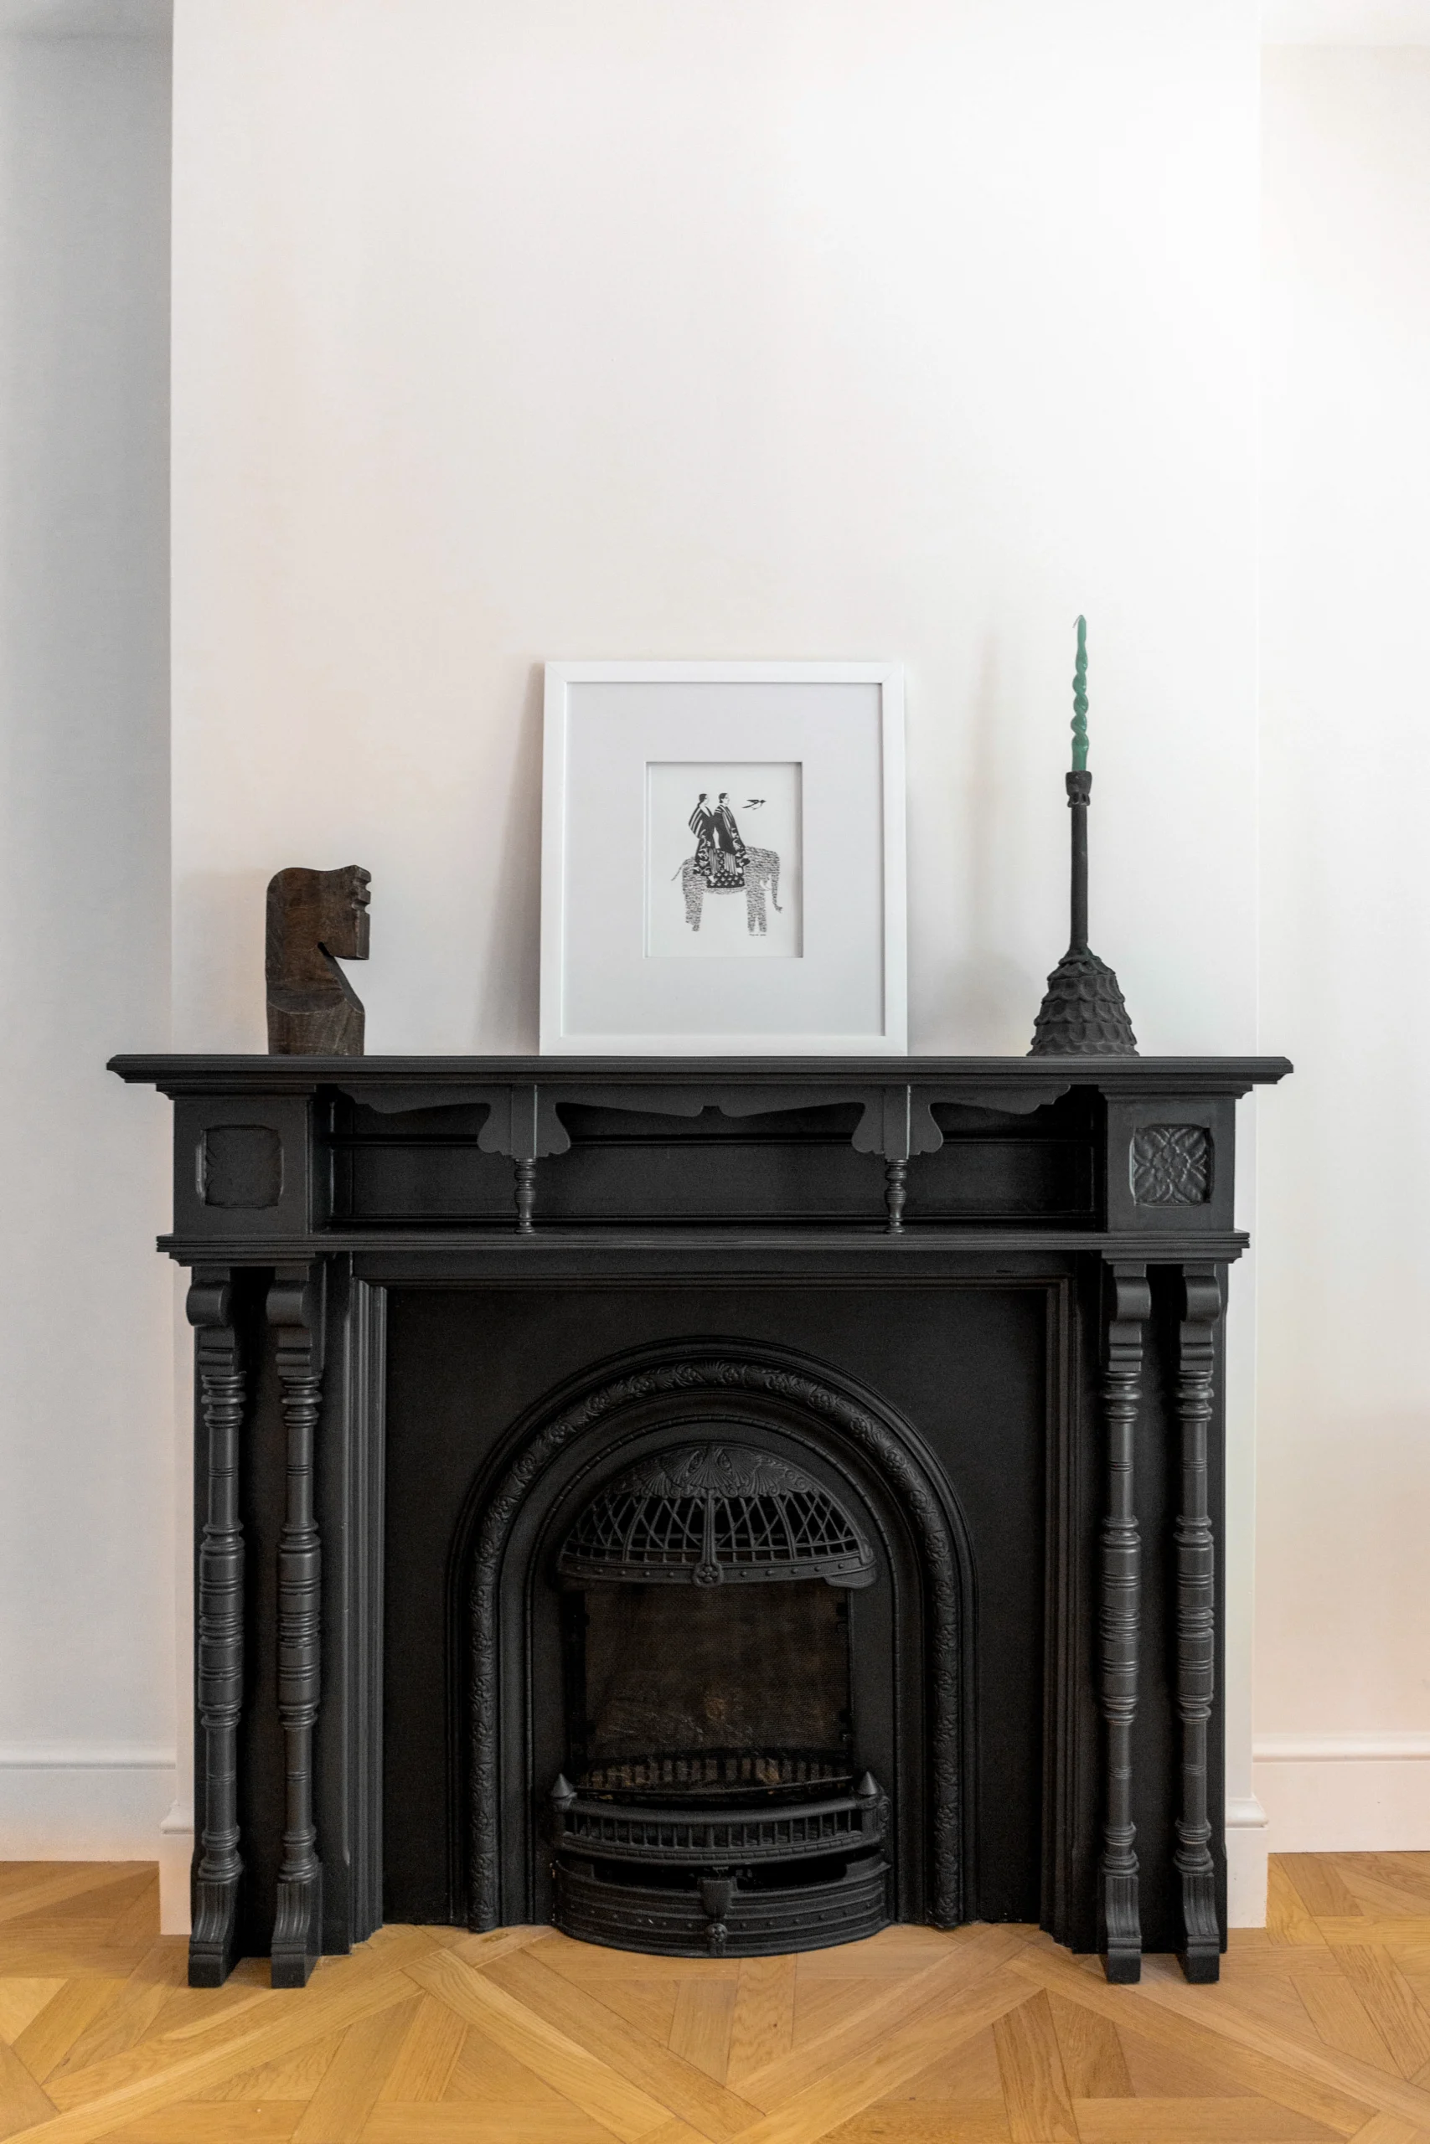
Victorian character with contemporary finishes
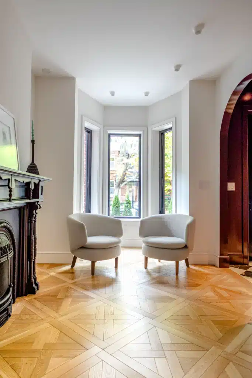
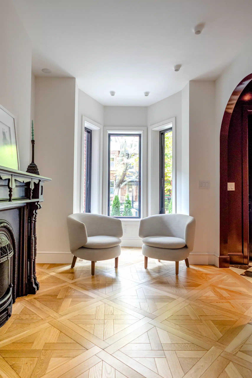
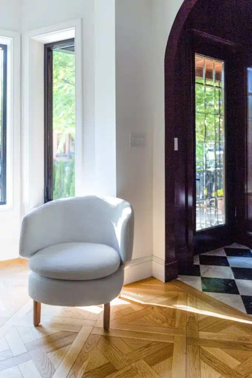
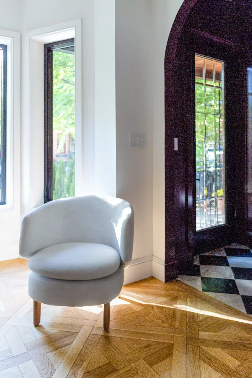
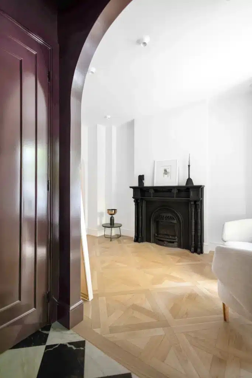
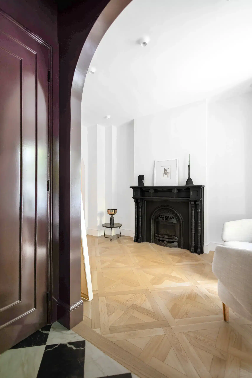
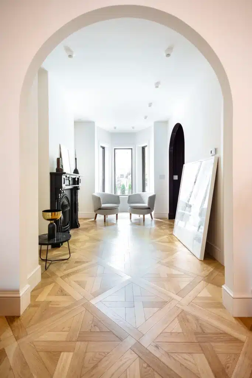
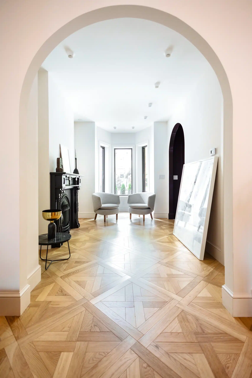
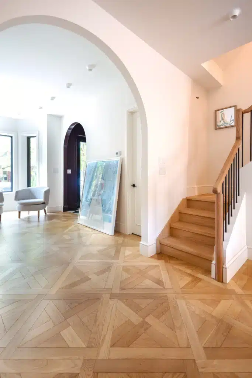
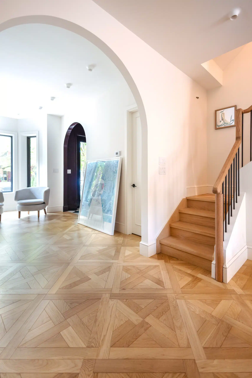
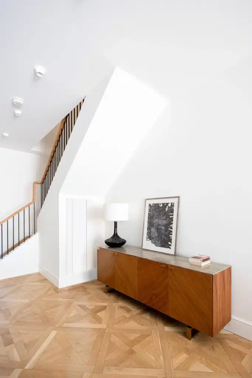
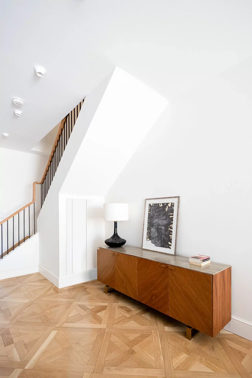
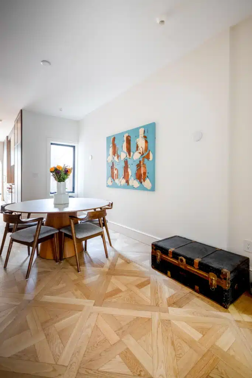
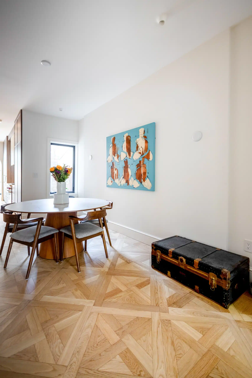
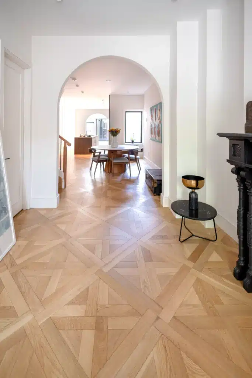
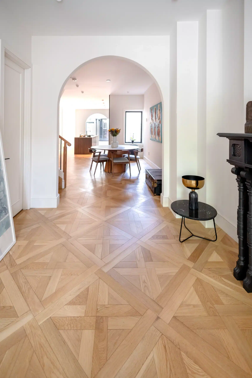
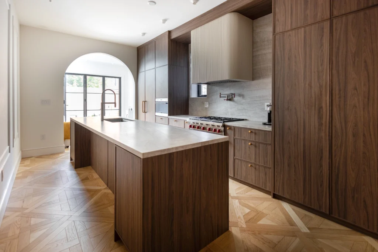
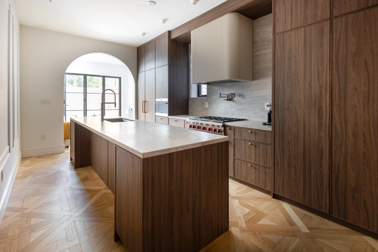
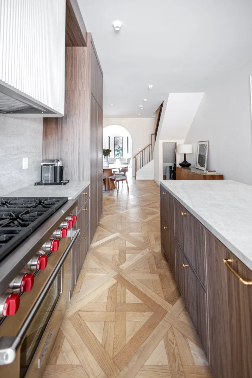
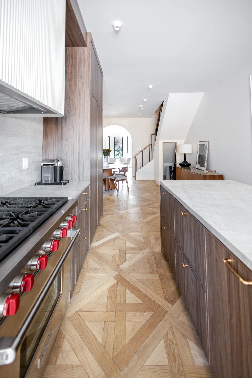
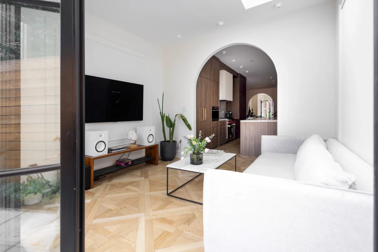
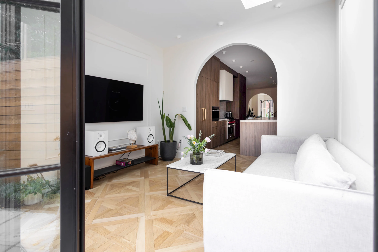
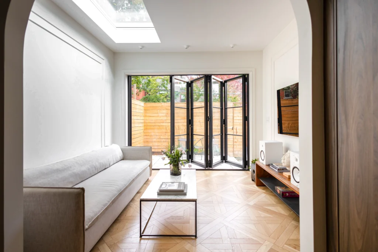
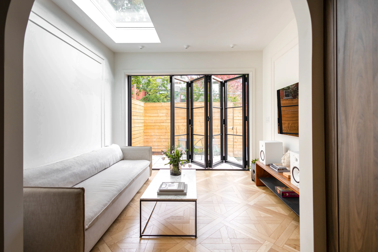
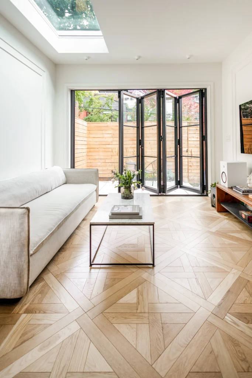
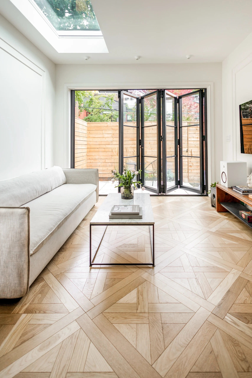
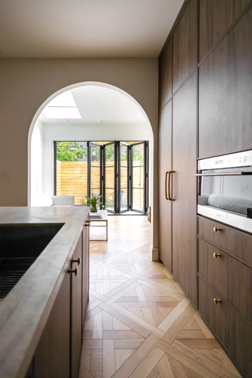
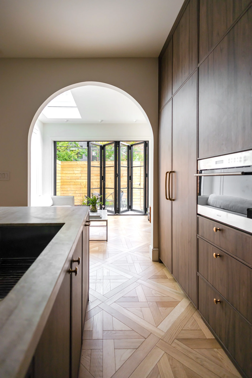
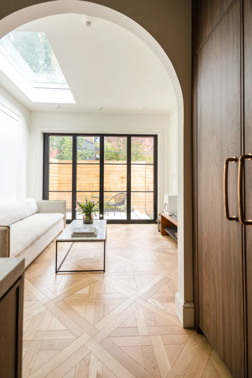
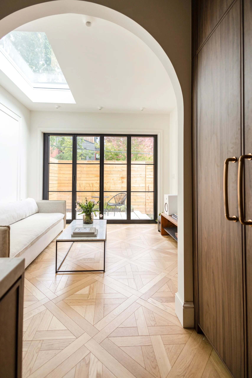
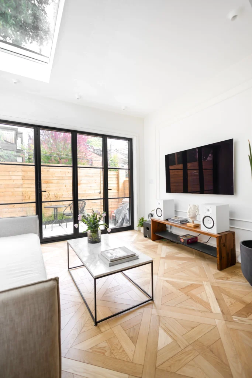
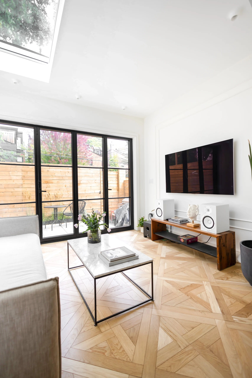
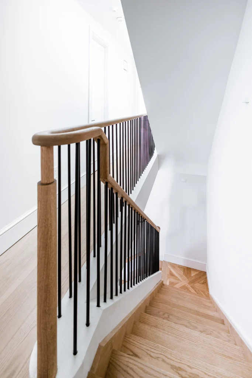
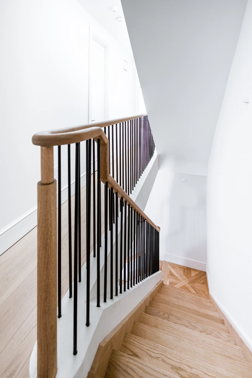
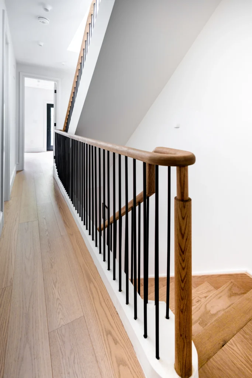
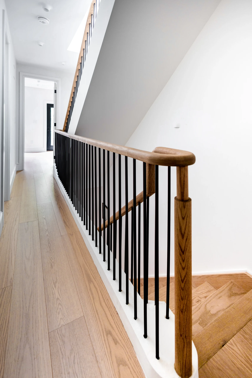
Custom geometric wood flooring
Integrated ceiling and wall lighting
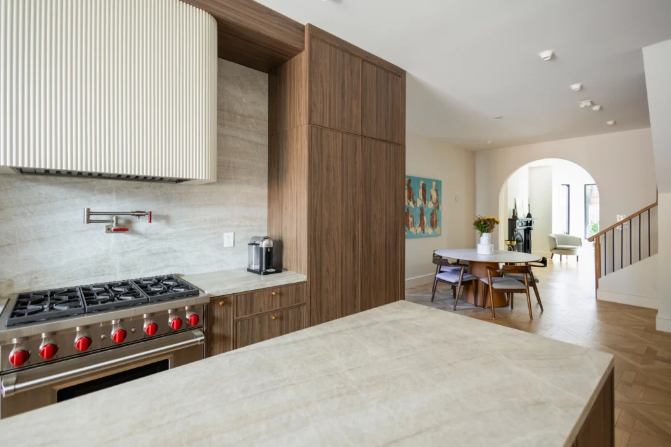
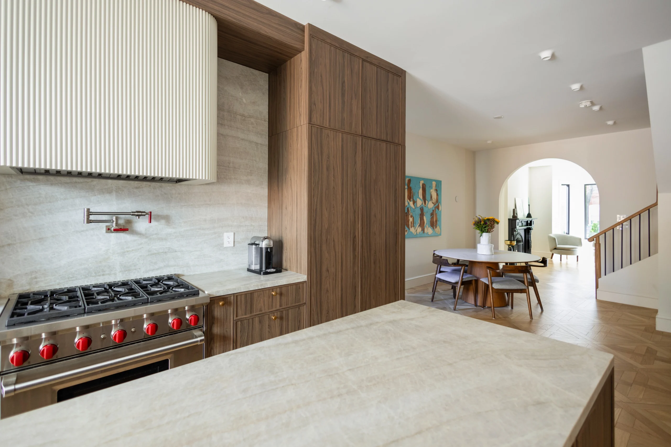
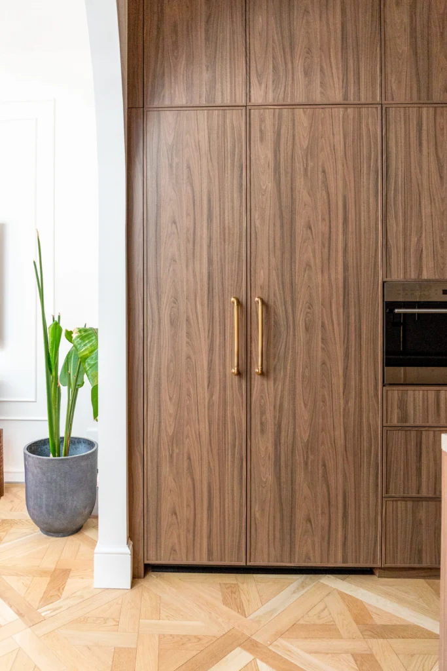
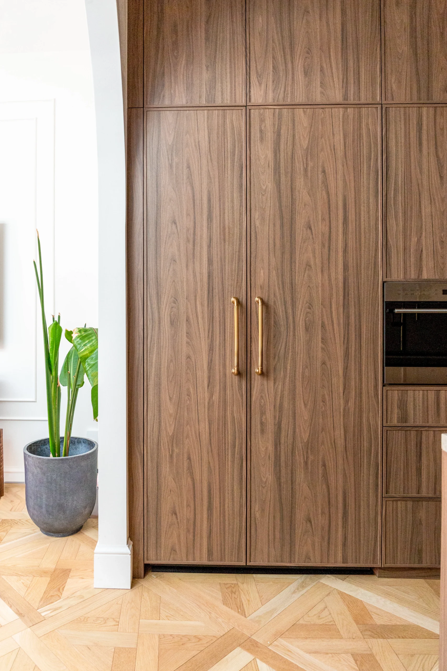
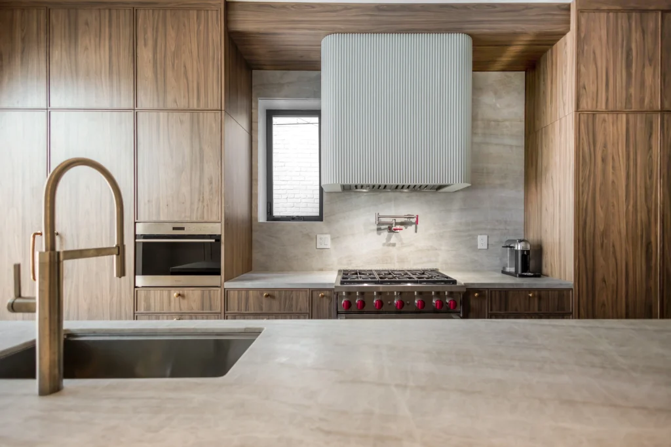
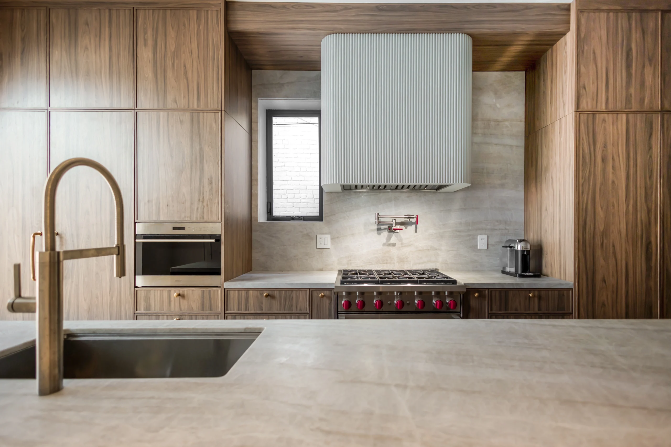
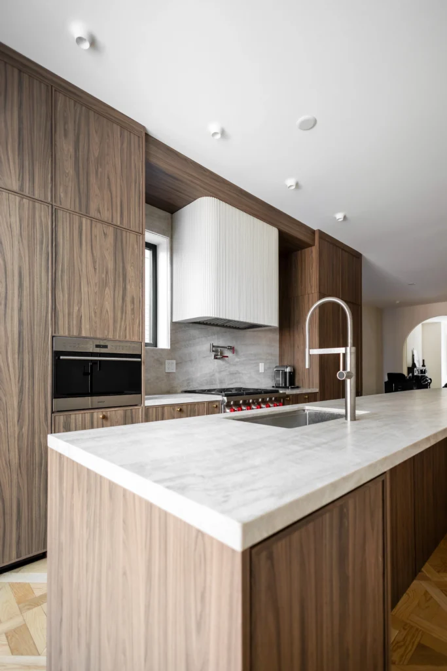
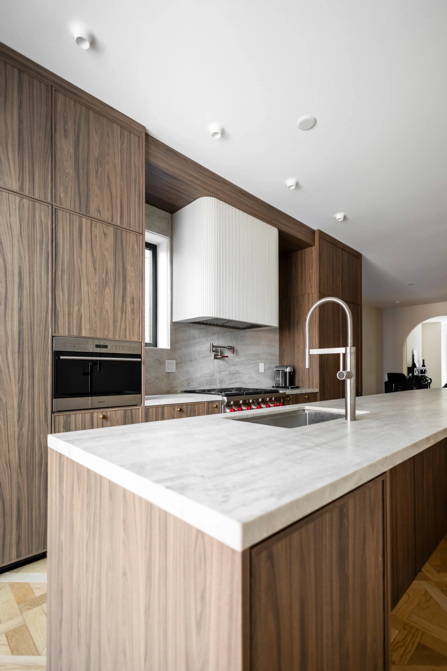
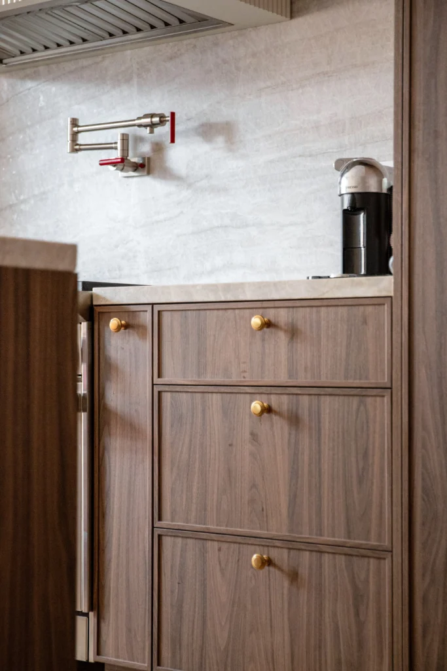
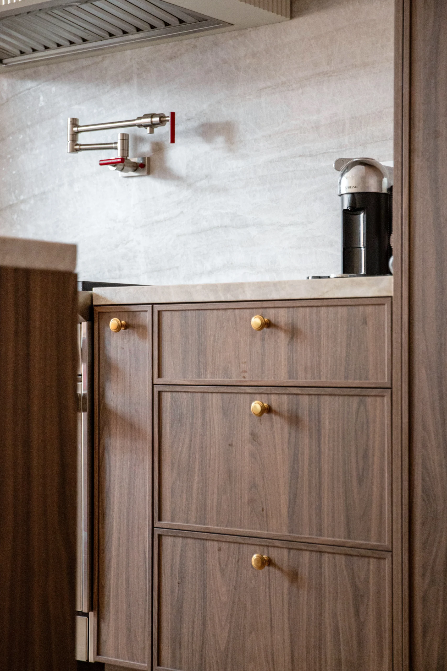
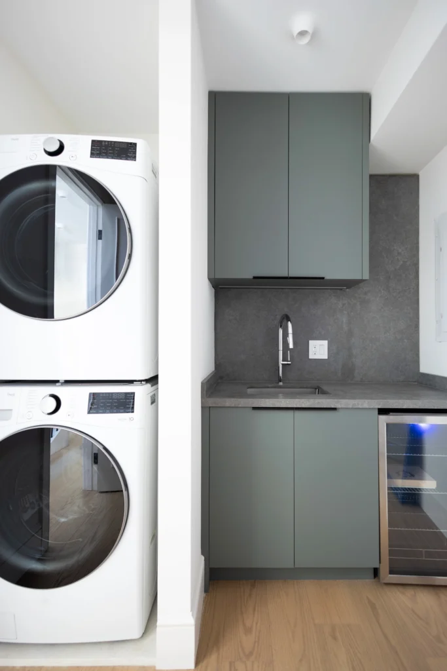
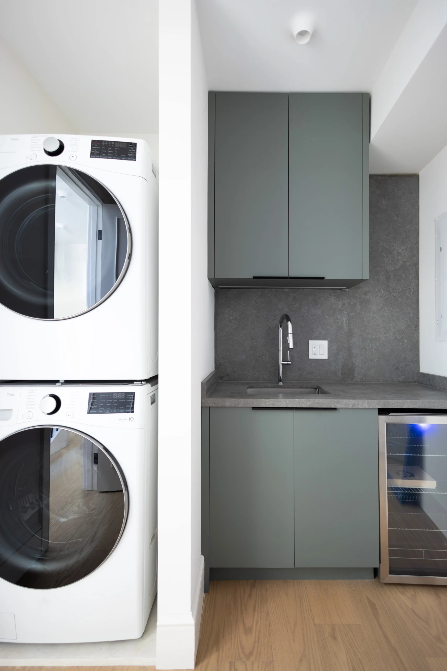
Custom kitchen cabinetry and refined materials
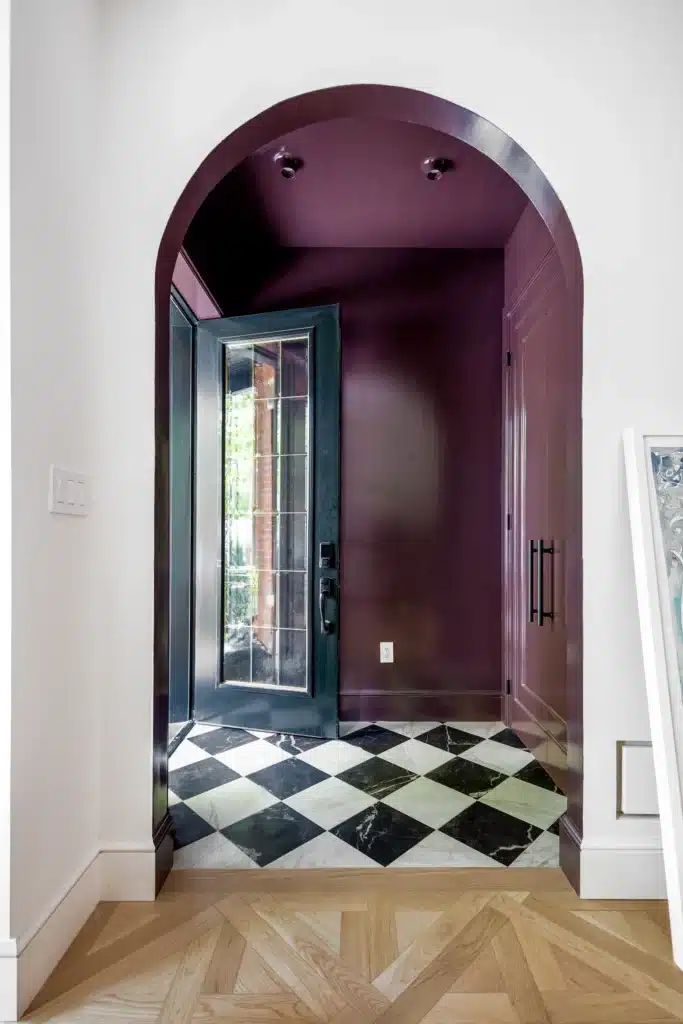
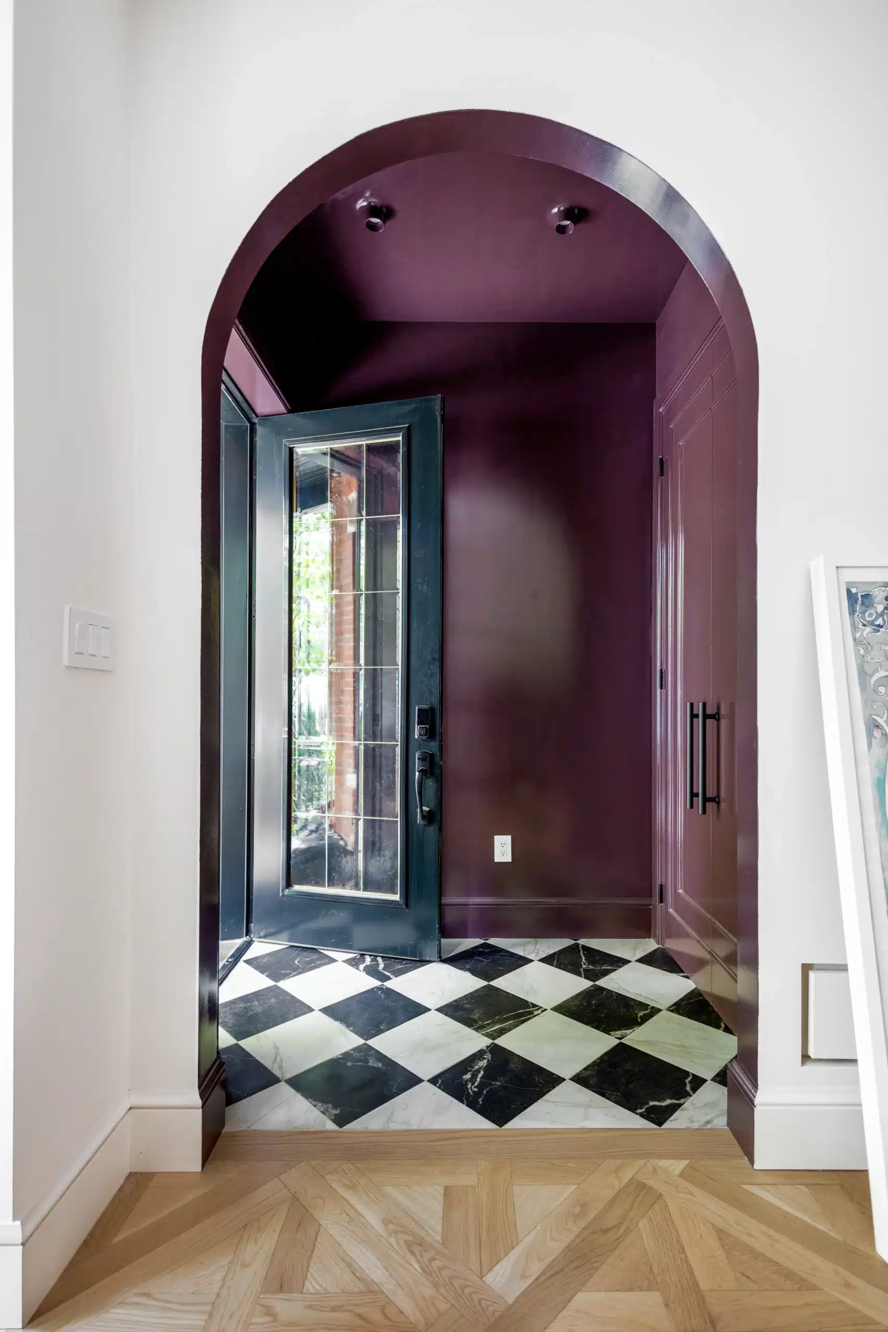
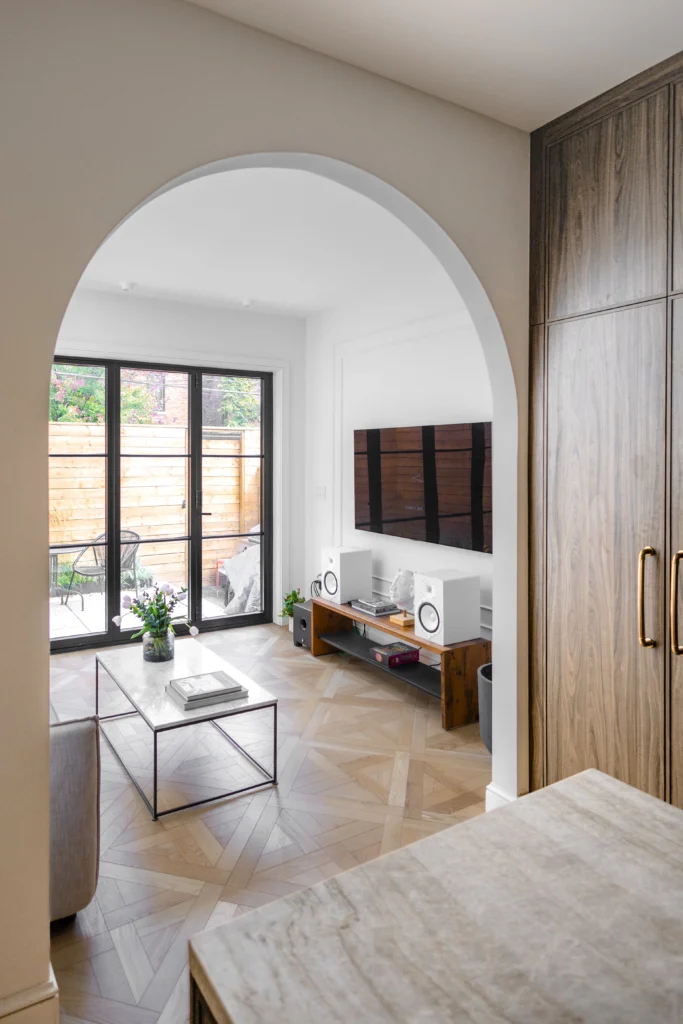
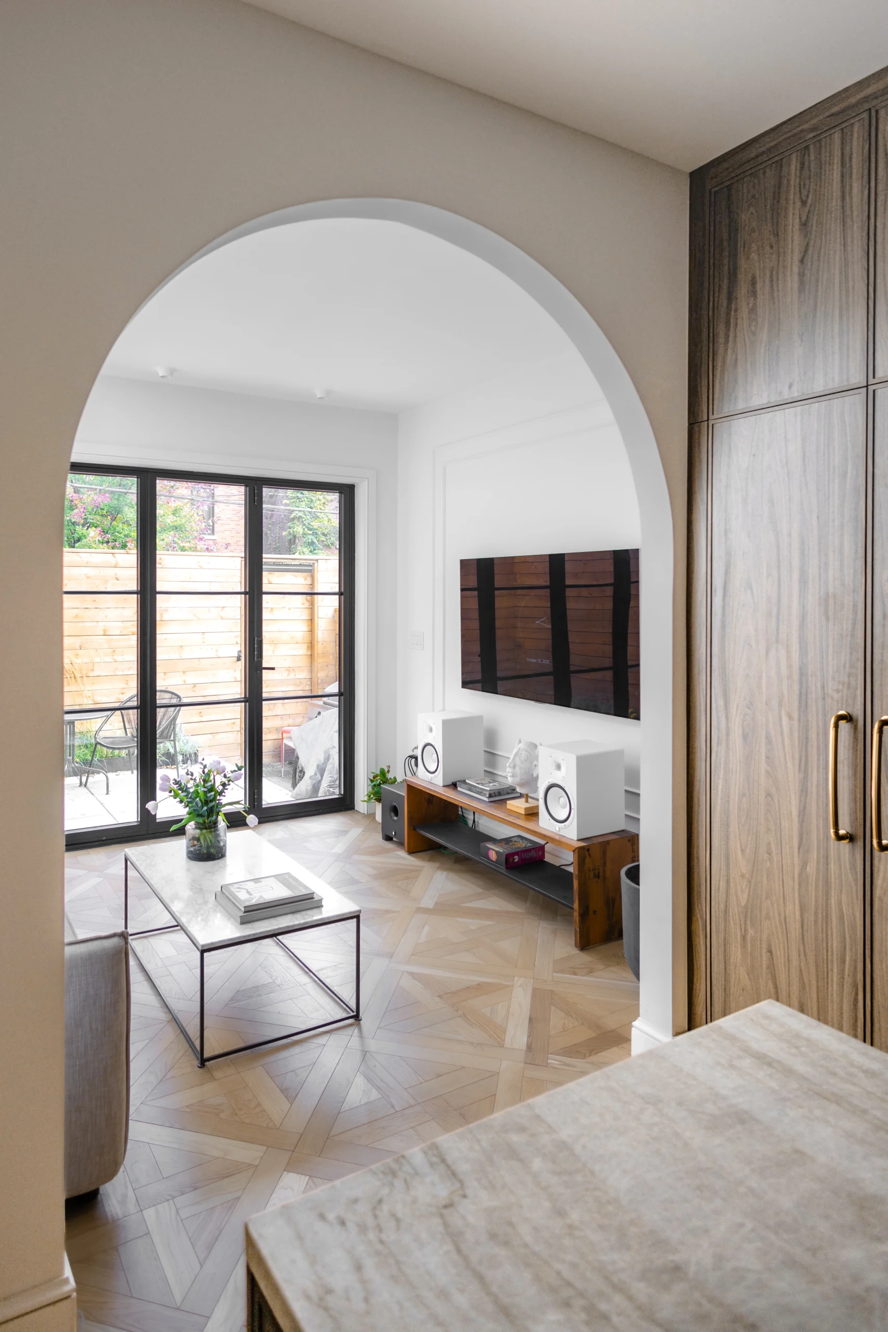
Classic archway linking kitchen and living spaces
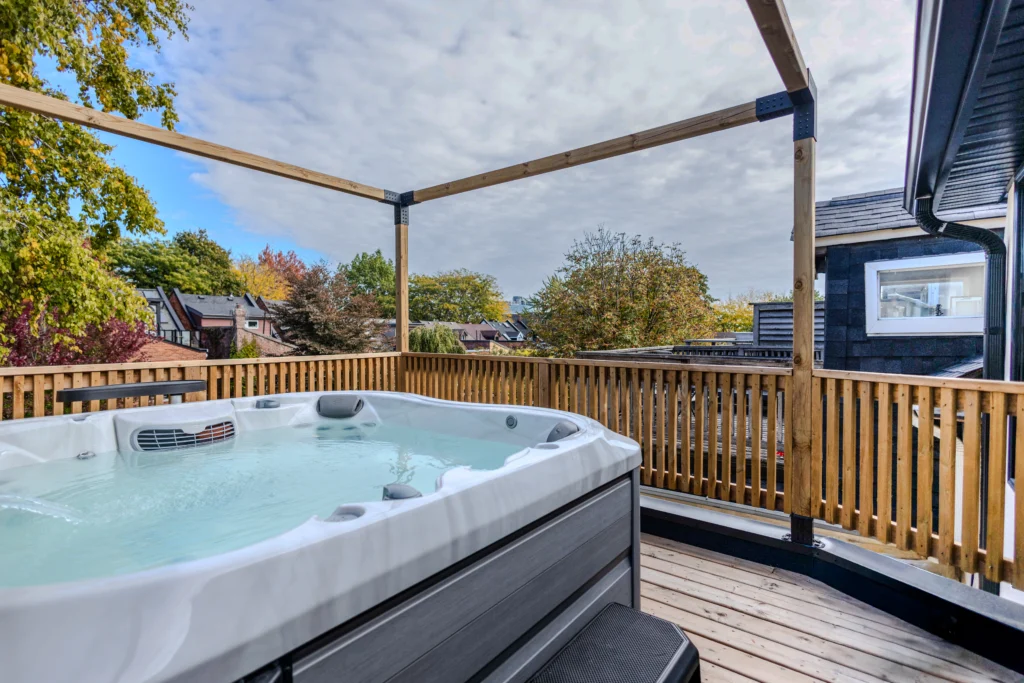
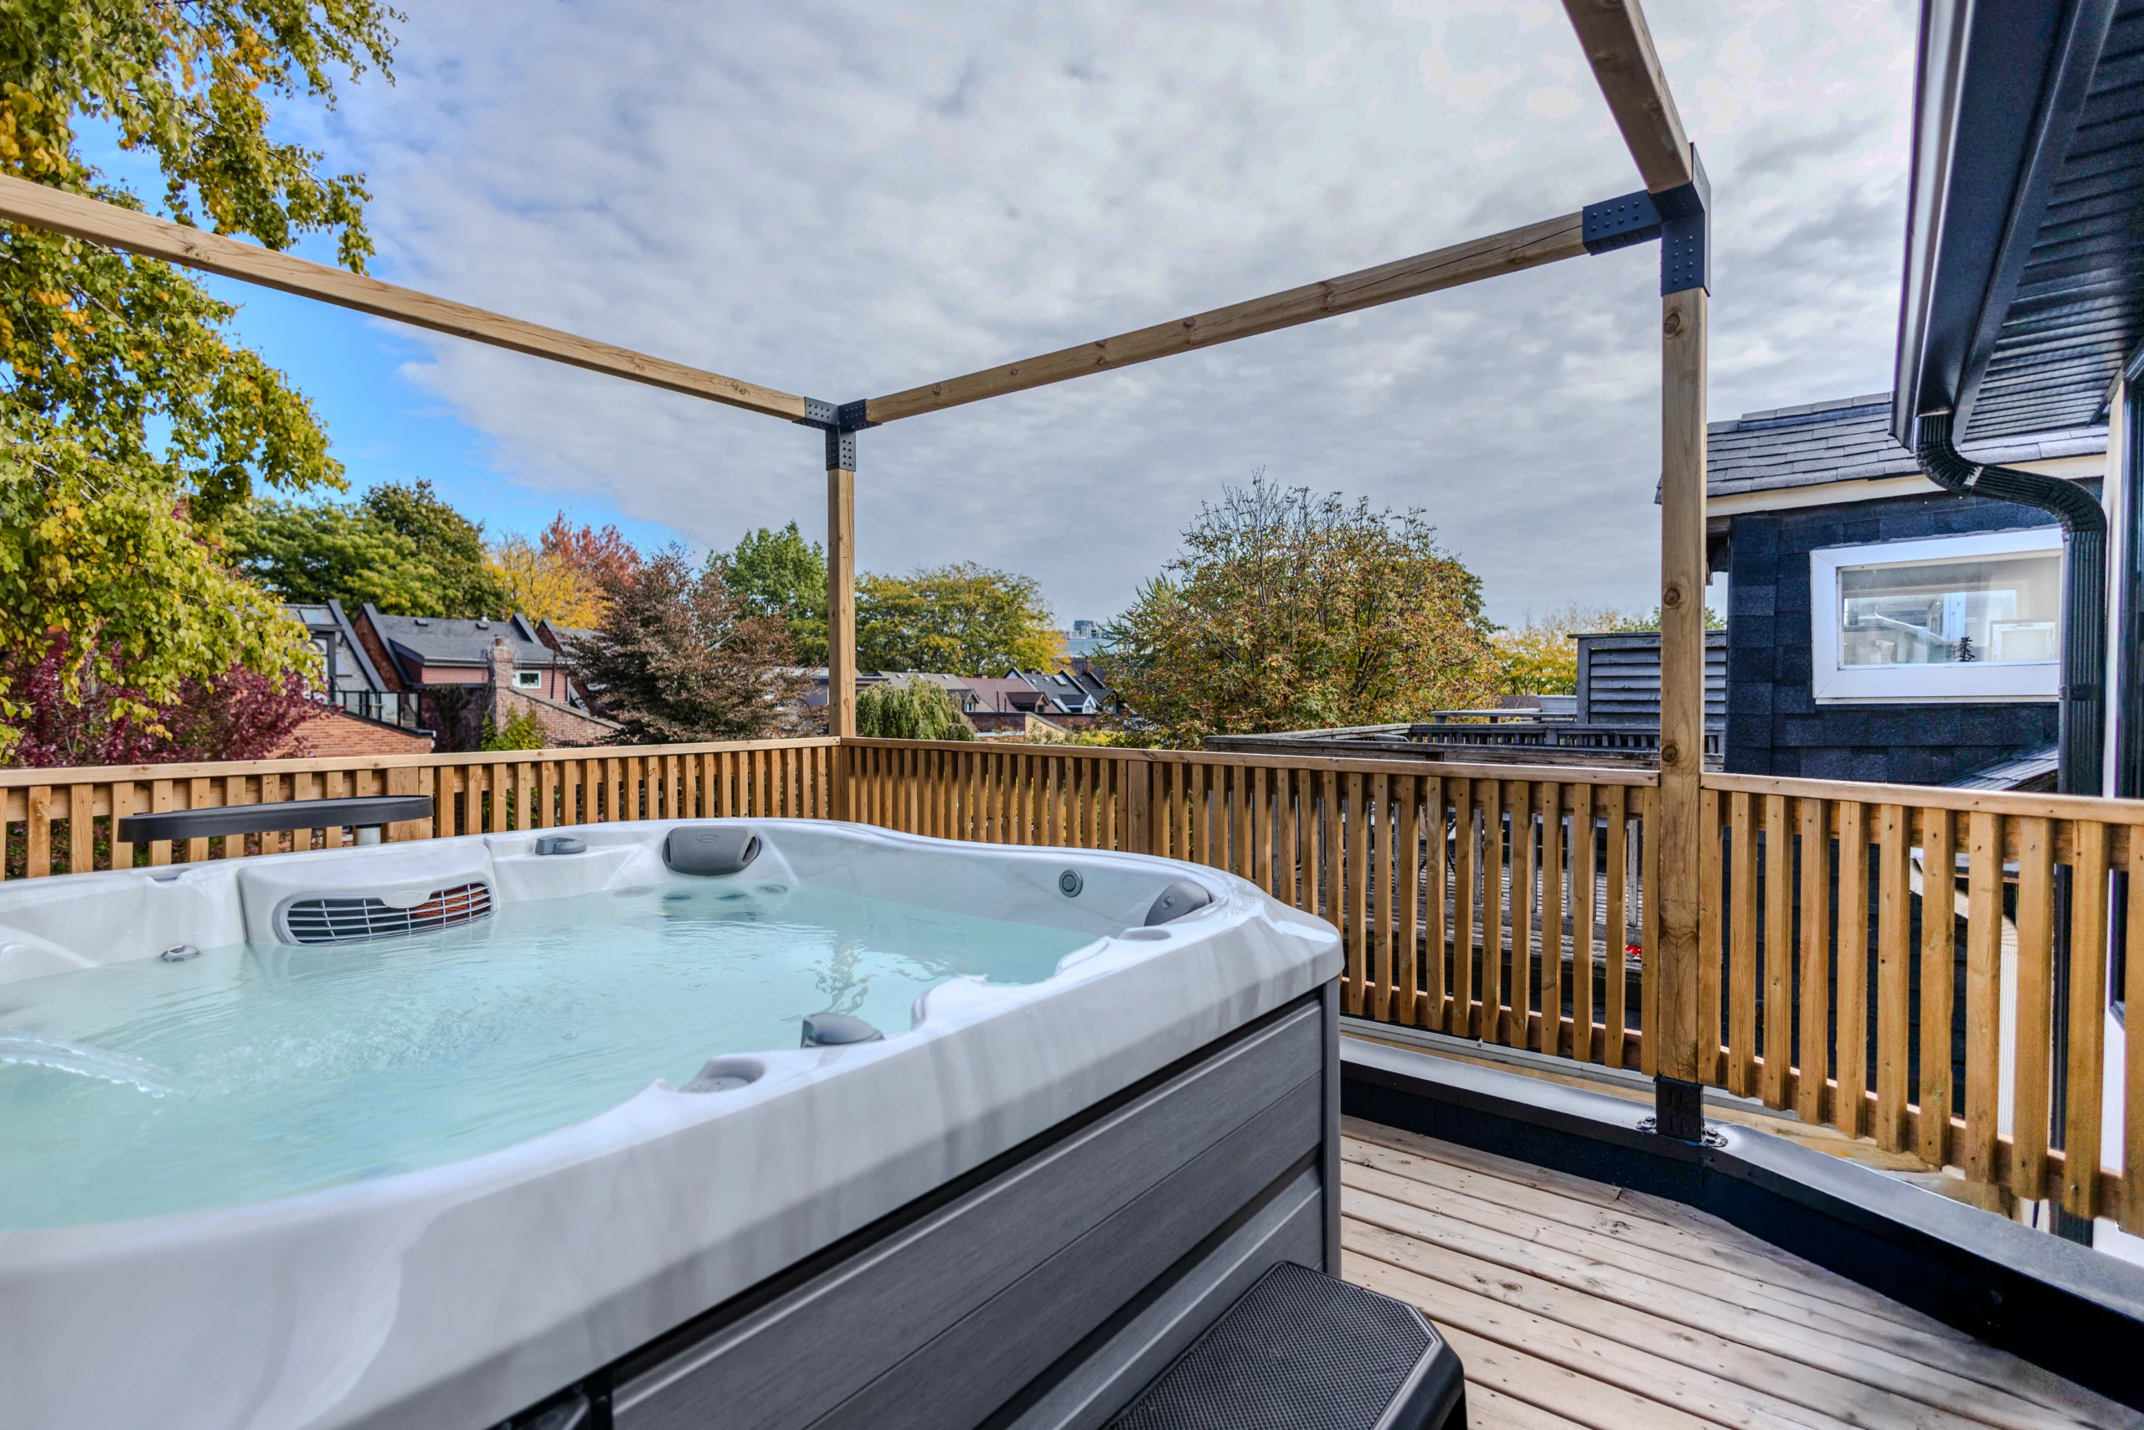
Third-floor balcony designed for a six-person hot tub, with CN Tower views
Project Overview:
This project transformed a 2,800 sq.ft. Victorian residence on Lisgar Street, preserving only the original front façade to maintain its historic street presence. Behind it, the entire structure was rebuilt from the ground up—including new floor systems, wall framing, and roof construction—to meet modern structural and performance standards.
Inside, classic Victorian elegance meets refined contemporary detailing. Custom wood flooring introduces intricate geometric patterns throughout the main living spaces, bringing warmth and a distinctive visual character to the interior.
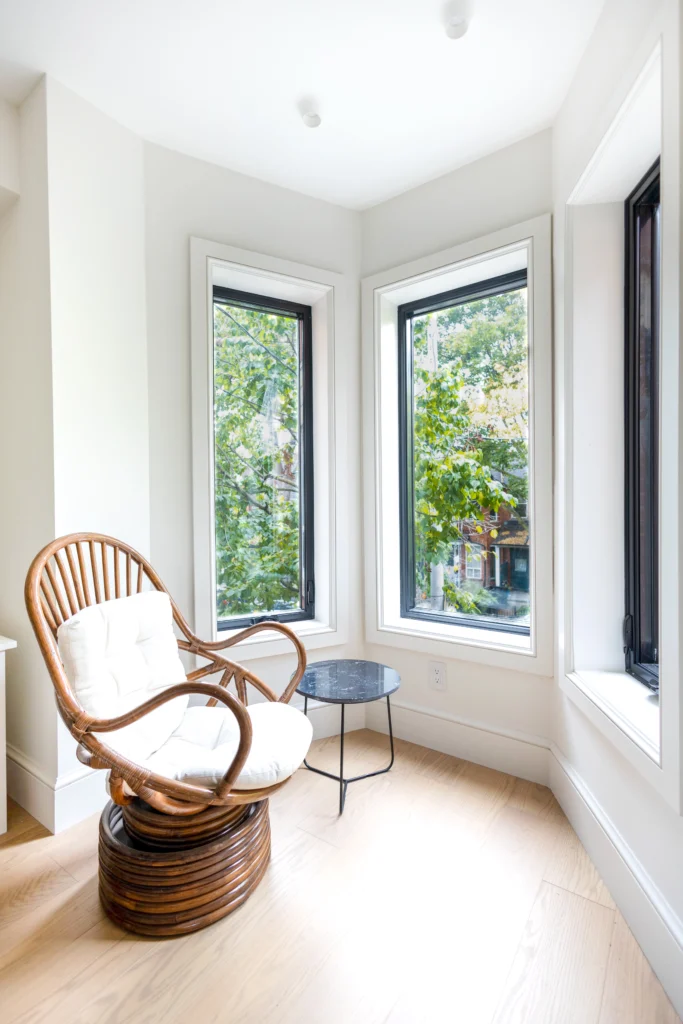
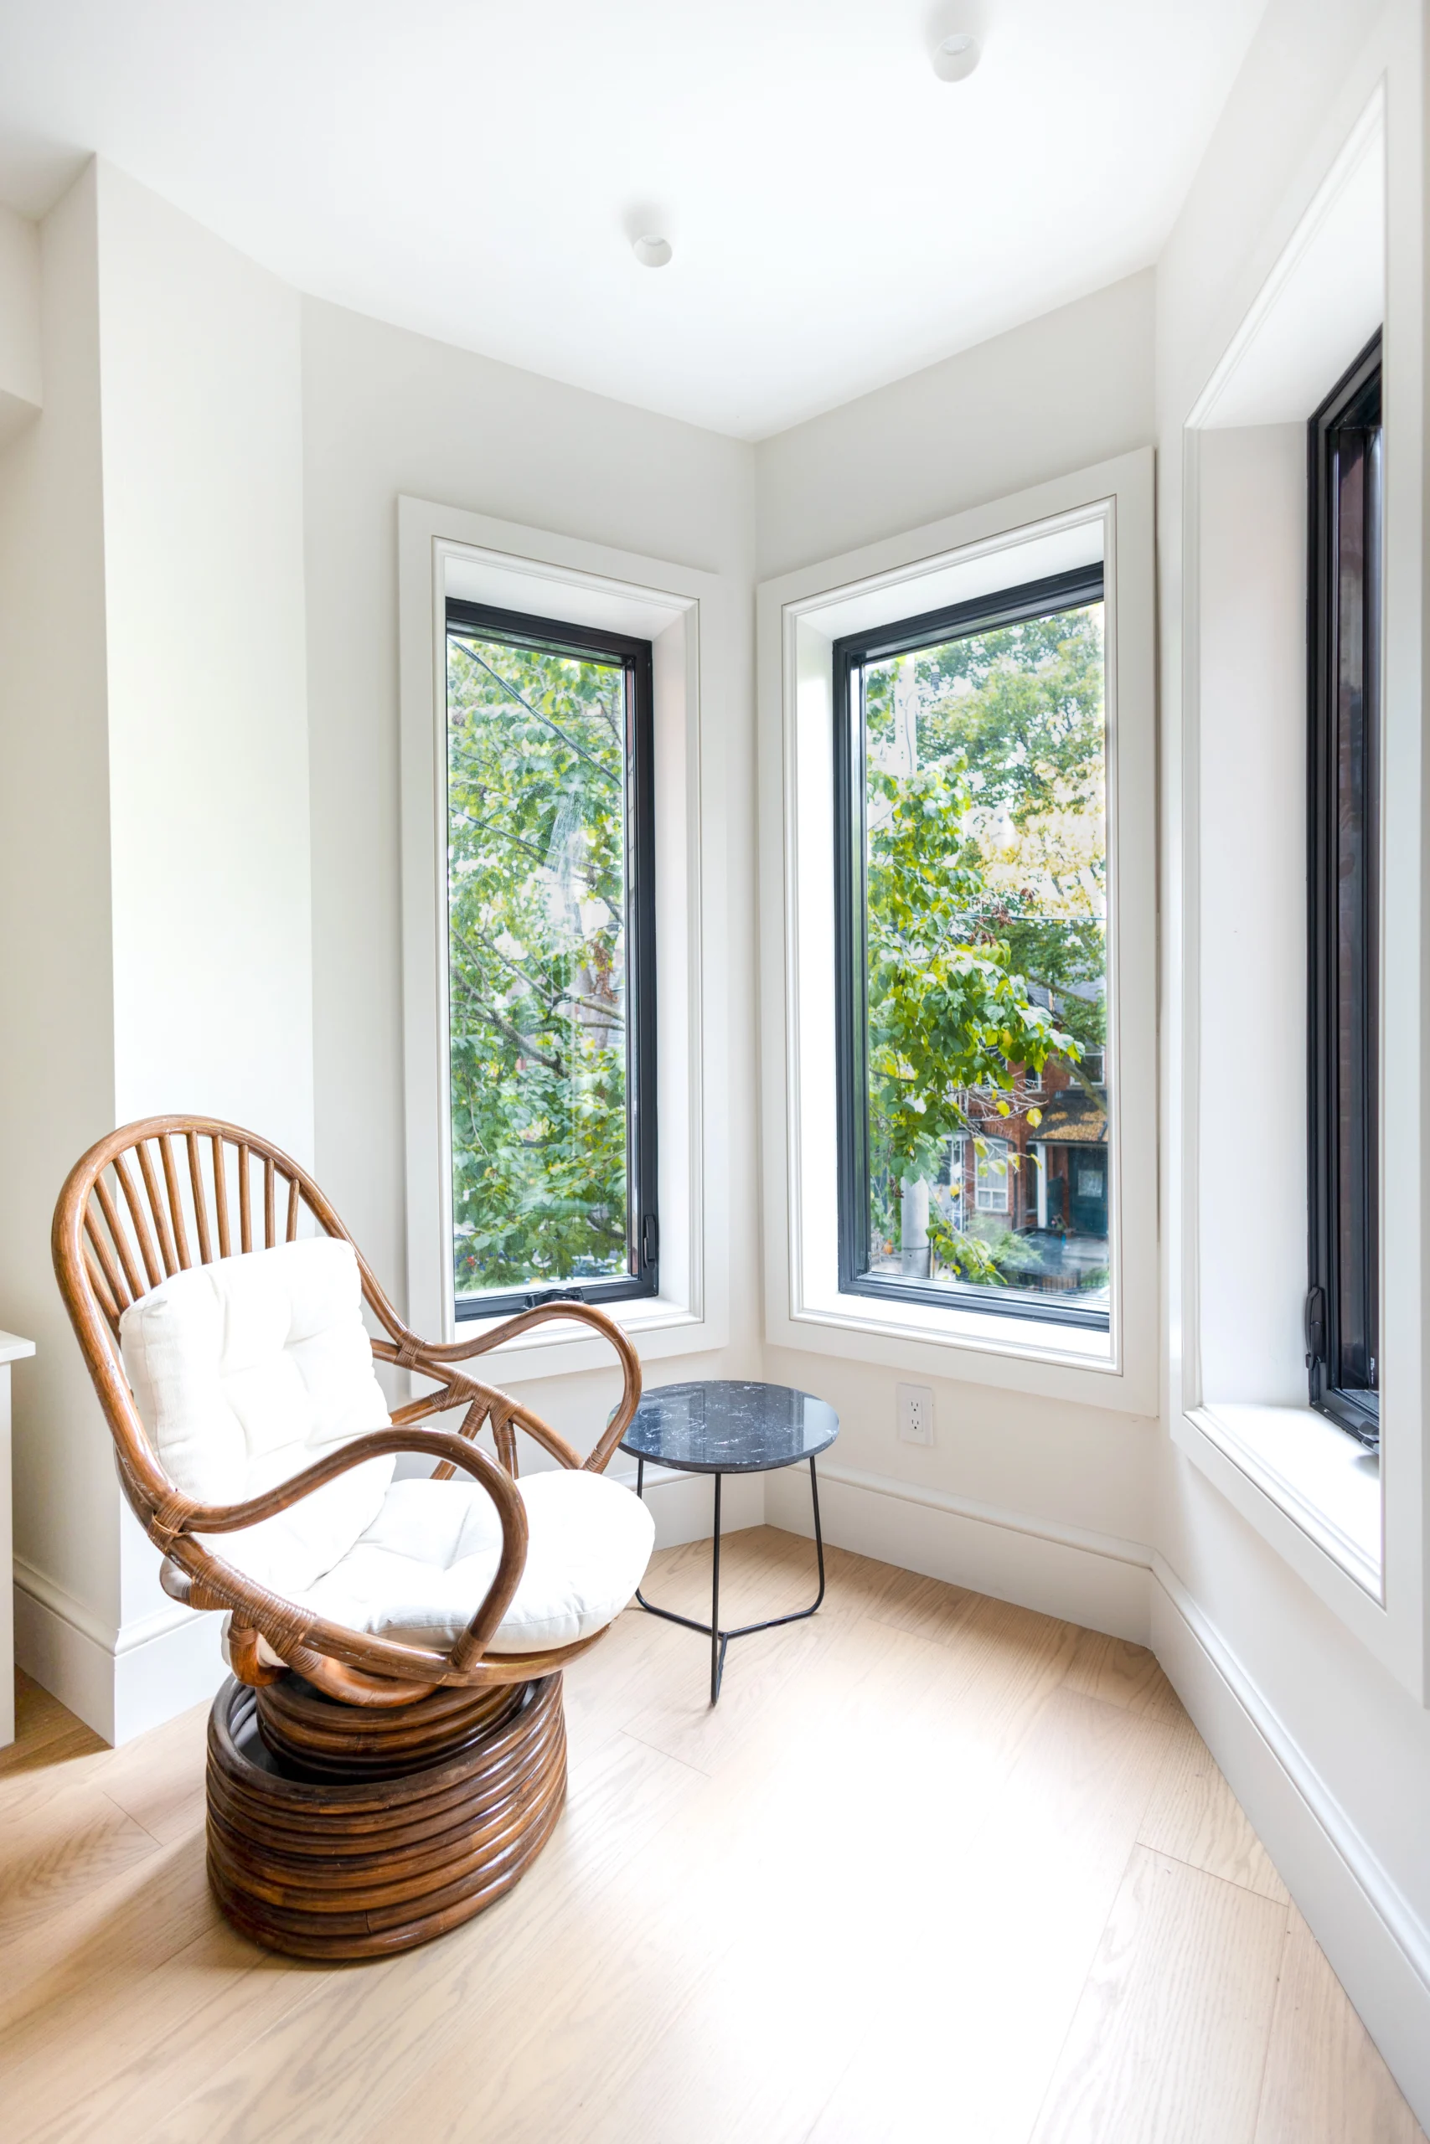
Lighting forms part of the architecture, with recessed pot lights carefully integrated into ceilings and walls to appear as though they emerge directly from the surfaces. This seamless treatment creates a clean, minimal finish that complements the home’s detailed craftsmanship.
The kitchen combines custom millwork, a sophisticated material palette, and clean lines. A classic archway frames the connection to the bright living area, enhancing flow and adding depth to the space.
On the third floor, a balcony designed to accommodate a six-person hot tub creates a private outdoor retreat with direct views of the CN Tower.
The renovation preserves the home’s historic identity at street level while delivering a fully rebuilt interior designed for contemporary comfort and everyday living